
Project 07 · Matthew · Hyderabad
Villa · Full-home makeover
Matthew Villa Makeover
Matthew residence · complete interior rework
Complete home rework—from exterior lighting and living volumes through modular kitchens, bedrooms, and a sculptural stairwell.
Matthew’s brief was a full-home rework—not a room-by-room refresh. We reimagined the living and dining volumes, rebuilt the kitchen around a new L-plan, upgraded bedrooms and wardrobes, and introduced a sculptural stairwell with layered lighting from façade to false ceiling.
Programme
Full villa interior
Approach
Makeover rework
Rooms
Living · kitchen · beds · stair
Scope & deliverables
- Living, dining, and circulation replanned with new furniture rhythm and TV feature wall
- Modular L-shaped kitchen with integrated appliances, display cabinetry, and task lighting
- Primary and secondary bedrooms with built-in wardrobes, window seats, and study niches
- Dressing vanity with full-height mirror and powder-blue joinery
- Staircase rework — wood arch frame, glass railing, and cascading globe pendants
- False ceiling with cove lighting and home-theatre projector integration
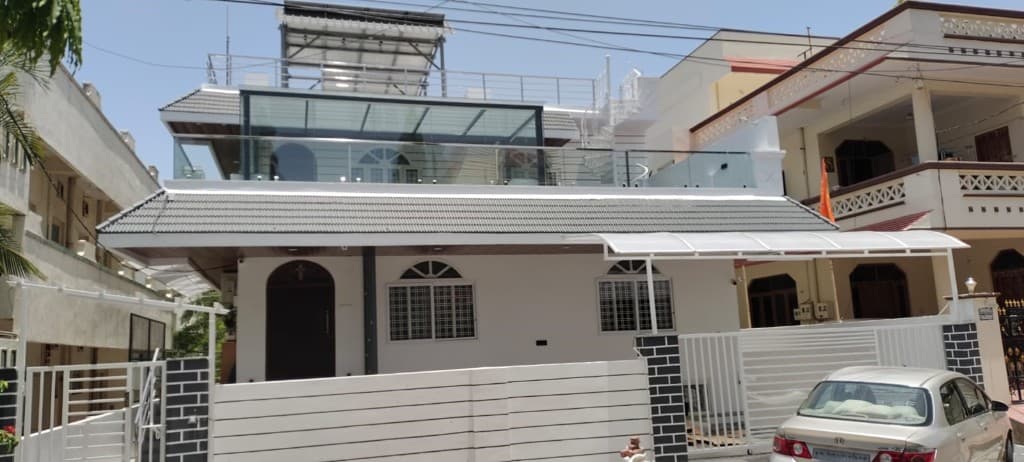
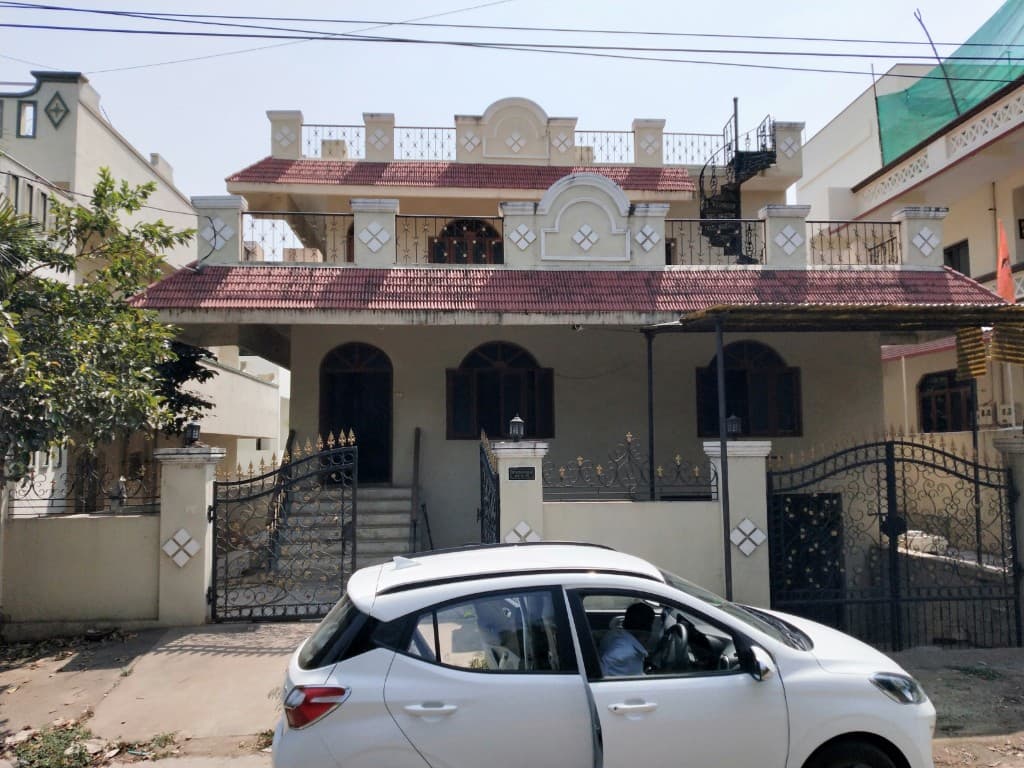
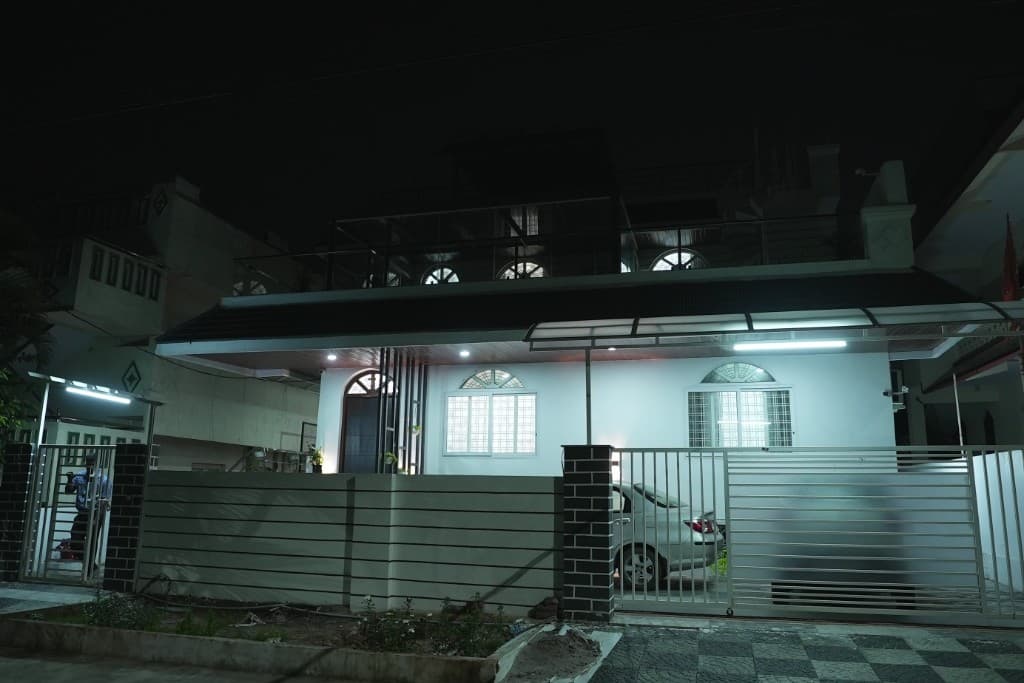
- Exterior façade lighting and entry presentation
Matthew’s home needed a full makeover rework—living, dining, kitchen, bedrooms, and circulation treated as one programme rather than isolated upgrades.
We rebuilt the kitchen on an L-plan with powder-blue joinery, integrated appliances, and display cabinetry; the dining room and stairwell were opened to each other with marble floors and sculptural lighting.
Bedrooms received built-in wardrobes, window seats, and study niches; the stairwell gained a timber arch, glass guards, and cascading globe pendants. Exterior façade lighting completed the transformation.
On the boards
The same project stills as in the studio gallery—tap to enlarge, swipe or use arrows to browse.
Tap an image to enlarge · swipe or use arrows to browse
Makeover strategy
Rather than patch individual rooms, we treated the home as one connected envelope—aligning floor finishes, ceiling language, and joinery tones so the rework reads as a single, intentional design.
Kitchen and dining were opened to each other while the stairwell became a focal moment: timber portal, glass guards, and pendant globes that carry light through both levels.
Outcome
A calm, contemporary home where every room shares the same premium standard—from the marble-floored dining table to the powder-blue kitchen and the night-lit exterior facade.