Project 02 · Torri Tapovan · Hyderabad
Villa · Full interior renders
Torri Tapovan Villa
Torri Tapovan · villa living, bar, kitchen, and suites
Full-villa visualization—living and dining with bar, modular kitchen, and suites with bespoke wardrobes, window seats, and layered lighting.
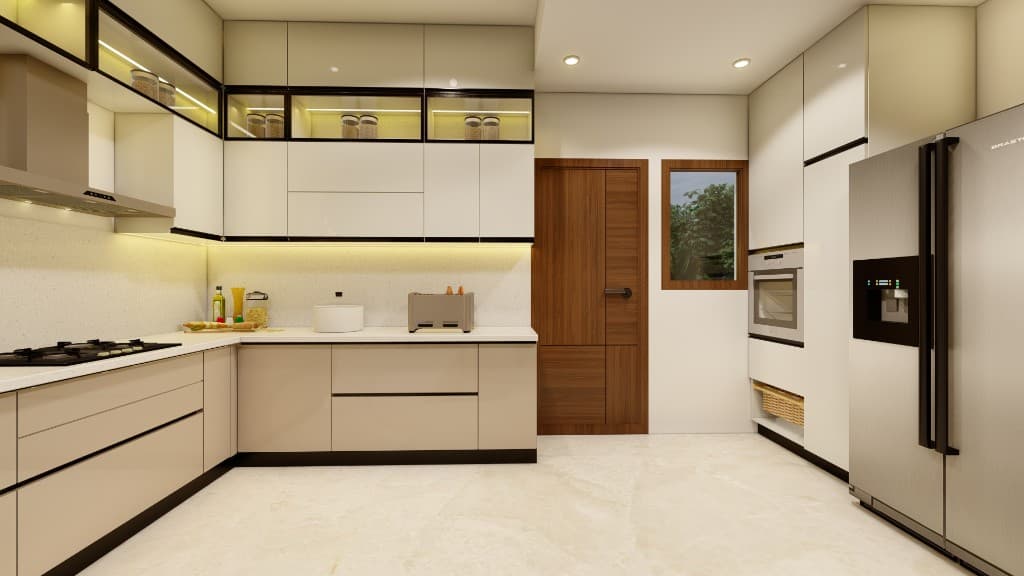
Torri Tapovan is a full-villa interior study: open living and dining anchored by a bar and timber partition, a U-shaped kitchen with breakfast bar, and suites with glass wardrobes, window seats, and integrated study niches—all composed in one warm neutral palette.
Programme
Full villa interior
Deliverable
Photoreal renders
Focus
Living · kitchen · suites
Scope & deliverables
- Living, dining, and bar volumes with layered ceiling and pendant lighting
- Modular U-kitchen with display cabinets, task LED, and breakfast bar
- Master suites with scalloped headboards, boiserie, and tinted-glass wardrobes
- Secondary bedrooms with window seats, gallery walls, and desk-vanity joinery
- Feature partitions integrating pooja, storage, and arched glass panels
- Photoreal renders and finish schedules for client sign-off before site
Torri Tapovan Villa called for villa-scale living, dining, and bar volumes coordinated with private suites and service zones.
Photoreal renders locked joinery, lighting layers, and material palettes—from glass wardrobe banks to U-shaped kitchens—before procurement.
The Tapovan brief balanced entertaining spaces with calm bedrooms, window seats, and study niches signed off as one finish schedule.
On the boards
The same project stills as in the studio gallery—tap to enlarge, swipe or use arrows to browse.
Tap an image to enlarge · swipe or use arrows to browse
Entertaining volume
Living and dining open to a bar with floating shelves, grandfather-clock joinery, and sculptural pendants—materials stay warm (walnut, marble, taupe upholstery) so the space reads cohesive from day to evening settings.
Private wings
Bedrooms pair glass-front wardrobes with window seats and study niches; cove and profile lighting is drawn into the documentation so installers know exactly where channels and drivers land before gypsum closes.